




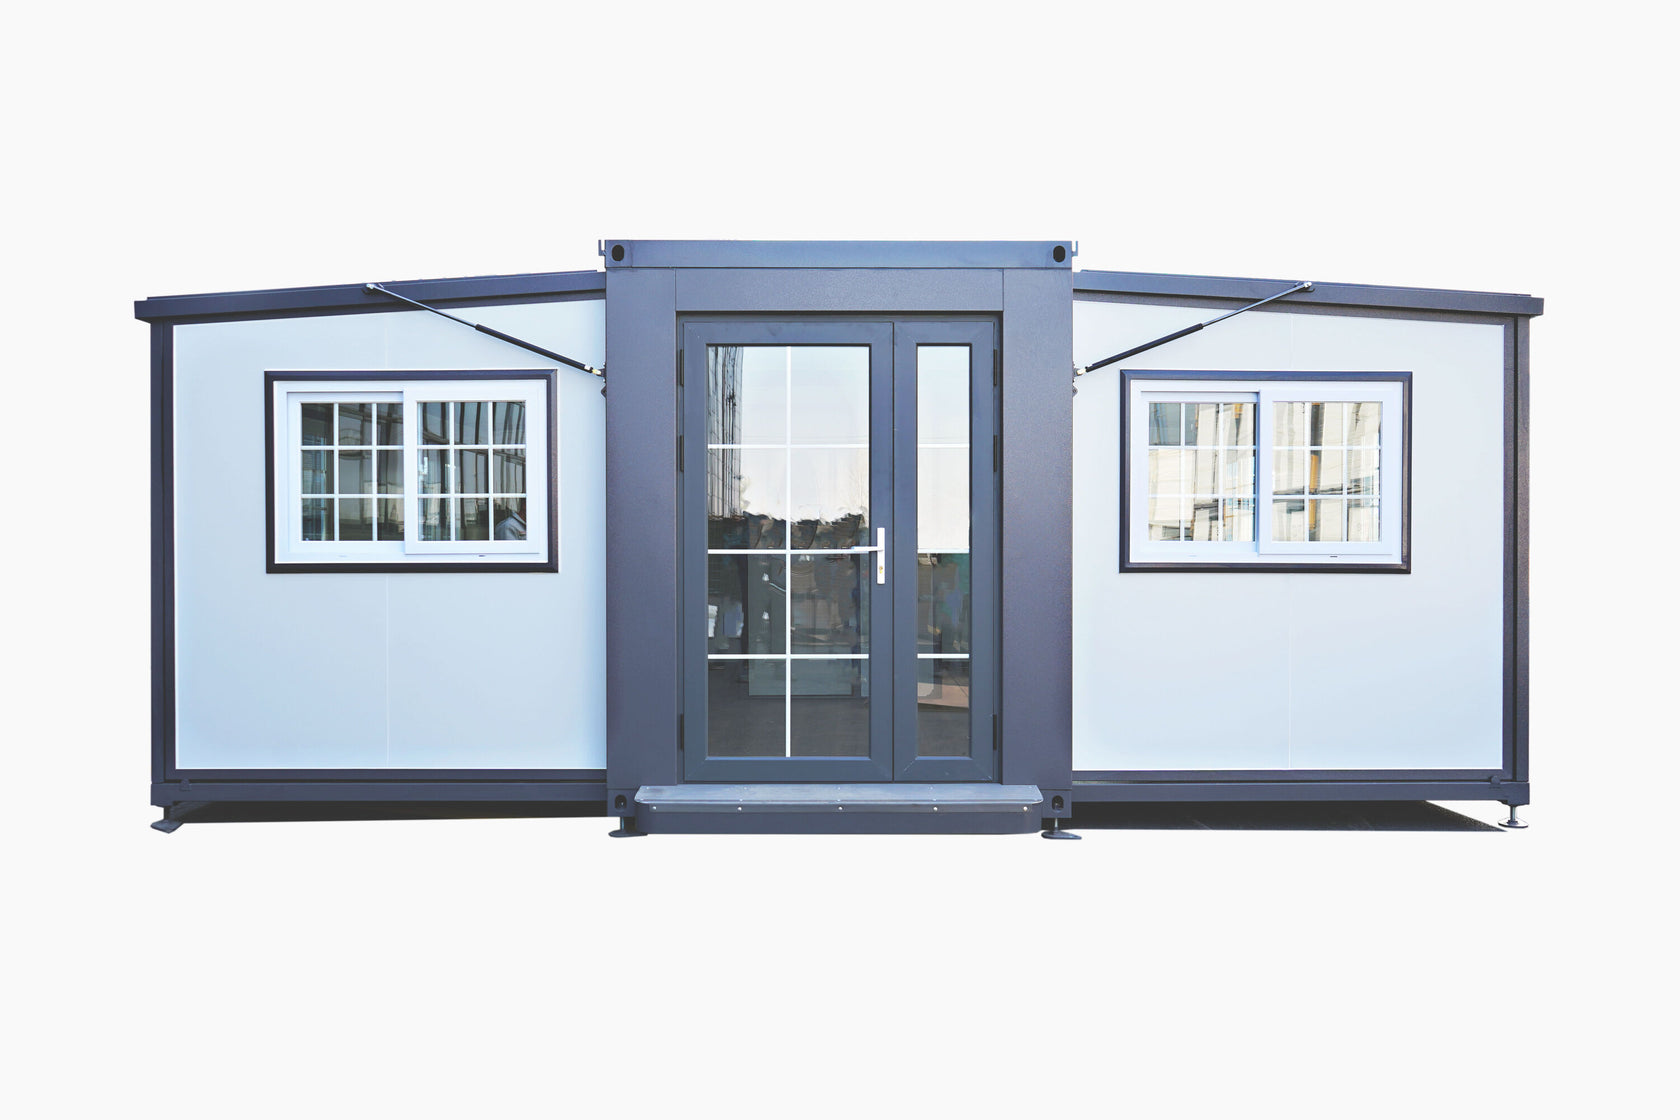


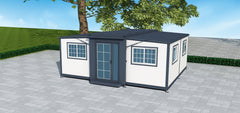
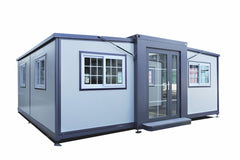
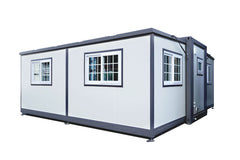


Description
xAn expandable prefab structure listed as 19 ft × 20 ft, with a built-in toilet in the advertised configuration. Request the supplied floor plan and confirm external, internal and transport dimensions before ordering.
Site preparation and setup
Confirm the foundation, anchoring, utility connections, unloading access and local approval requirements for your proposed use. Follow the supplied model-specific installation instructions and have the site and anchoring requirements confirmed for your location. Setup time depends on the configuration, crew, equipment and prepared site.
Layout and assembly reference images
Images illustrate the product and unfolding sequence. Confirm which layout, fittings and installation details apply to the supplied unit.


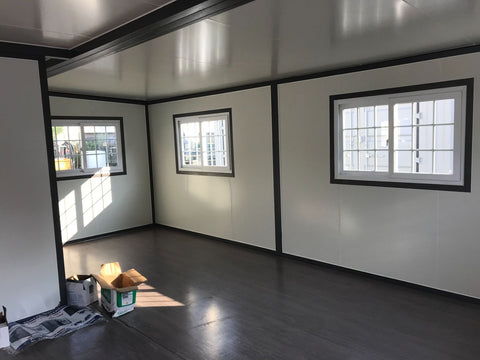
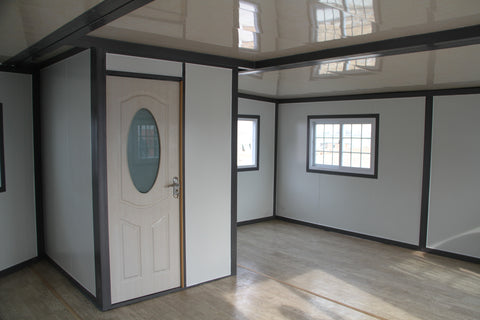


Compare expandable prefab options or request dimensions and delivery details.
Specifications
x|
Product Dimension |
6140mm*6195mm*2530mm/20.14'*20.32'*8.3' |
|
Product Weight |
3345kg/7359lbs |
|
Indoor Area |
32.5m2/349.7ft2 |
|
Indoor Height |
2270mm/7.45' |
|
Door Size |
1960mm*720mm/6.43'*2.36' 2045mm*1395mm/6.71'*4.58' |
|
Window Size |
500mm*690mm/1.64'*2.26' 800mm*1200mm/2.62'*3.94' |
|
Frame material |
Steel |
|
Wall material |
EPS |
|
Floor material |
Melamine and PVC Vinyl |
|
Ceiling material |
EPS |
|
Pipe material |
Inlet: PPR Outlet: PPR |
|
Electricity facilities |
Exhaust Fan |
|
Bathroom equipment |
Toilet, Shower Head, Sink with Cabinet and Mirror |
Features
x- Quick Assemble, finished interior decoration
- Condition: New
- Use: Hotel, House, Kiosk, Booth, Office, Sentry Box, Guard House, Shop, Toilet, Villa, Warehouse, Workshop, Plant
- Style: Portable
- Wind load: 70mph, depending on foundation and specific circumstances
Shipping
x|
Package Size |
Package Weight |
|
2.16m*6m*2.5m/7.08'*19.68'*8.2' |
3560kg/7832lbs |
- Choosing a selection results in a full page refresh.